4 Bed Single Family Detached in Gulf Islands
Description
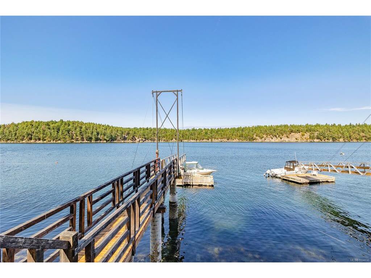
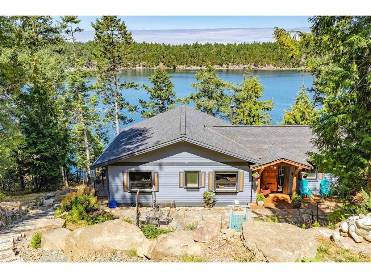
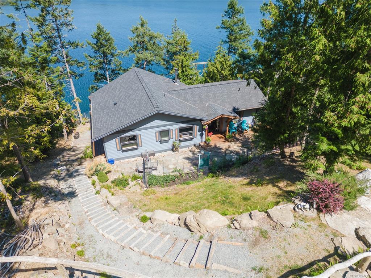
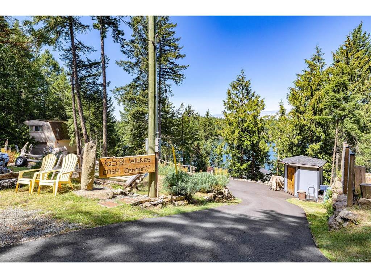
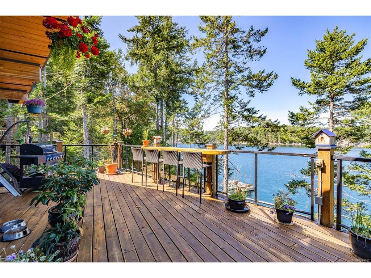
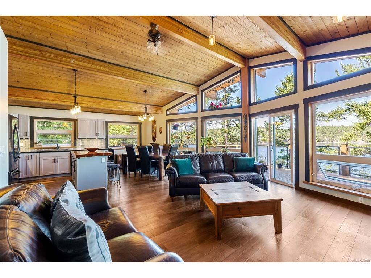
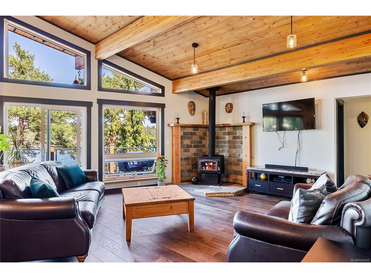
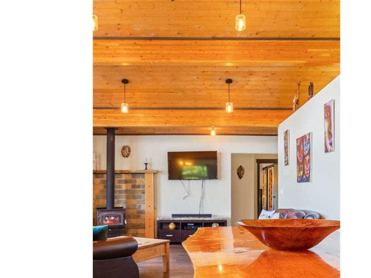
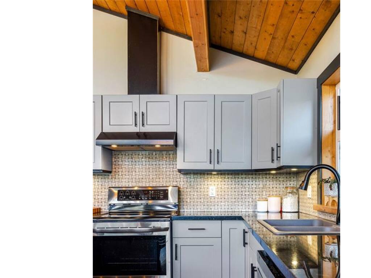
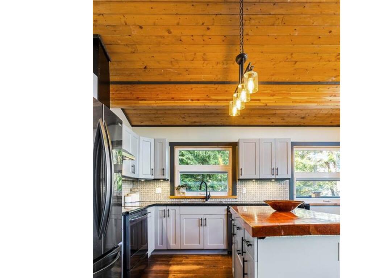
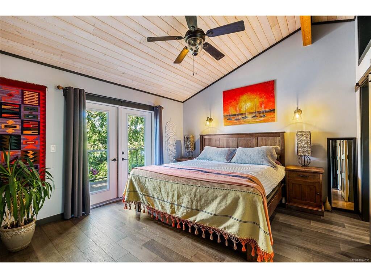
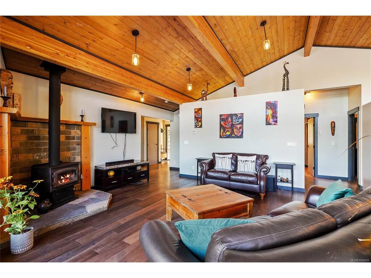
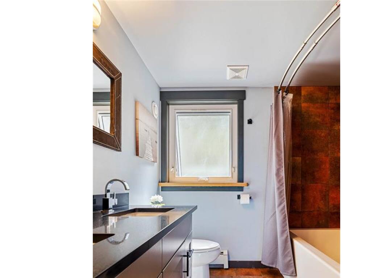
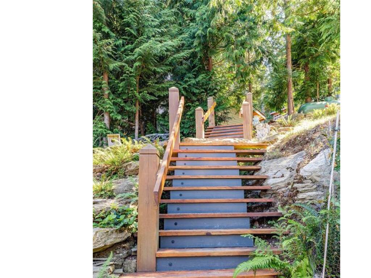
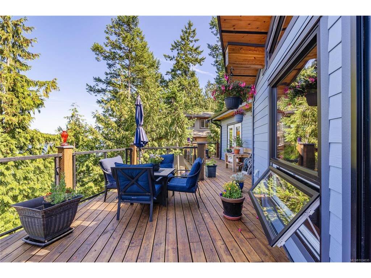
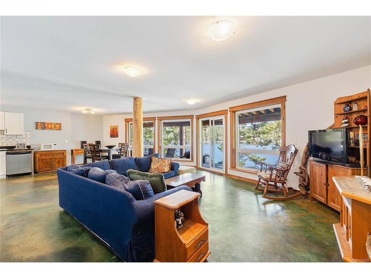
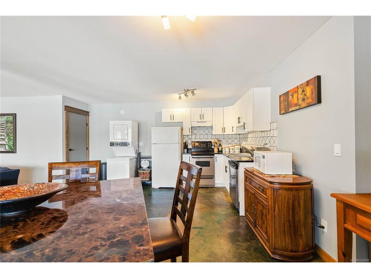
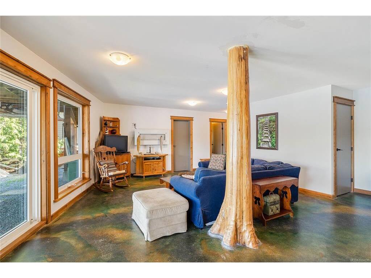
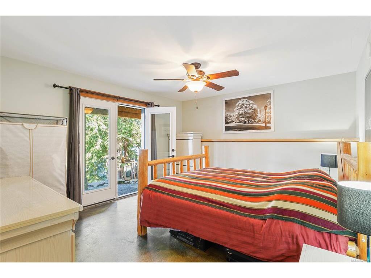
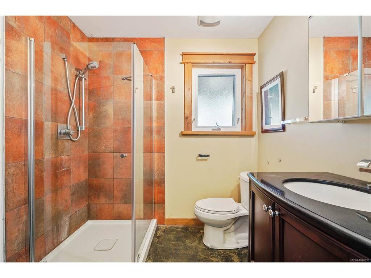
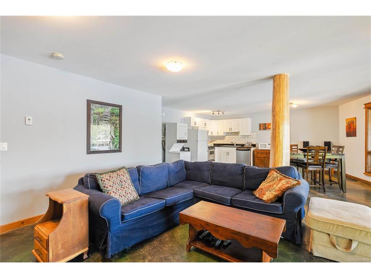
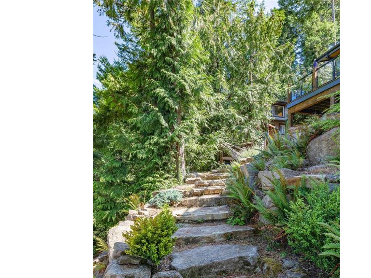
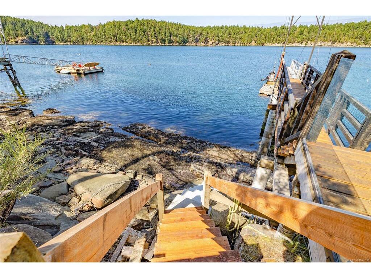
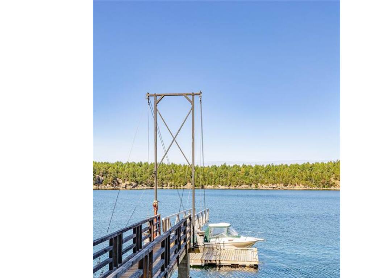
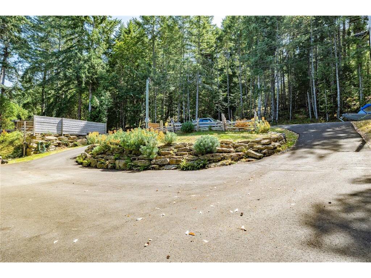
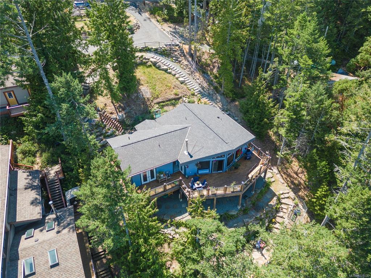
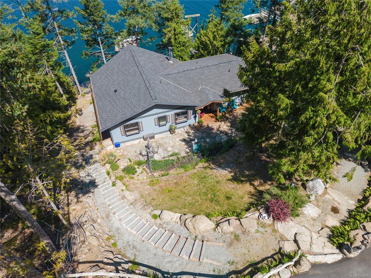
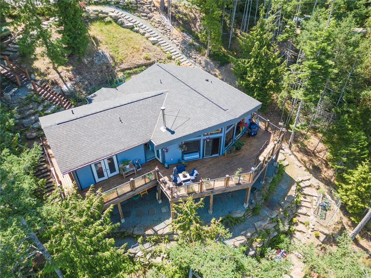
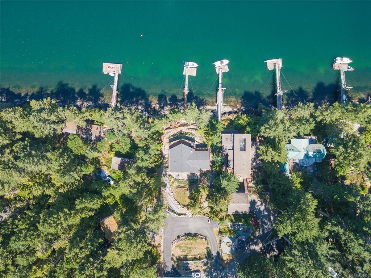
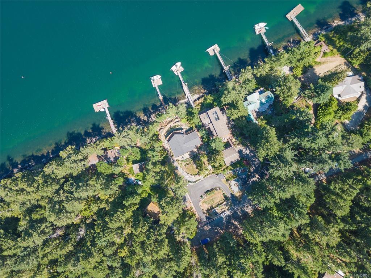
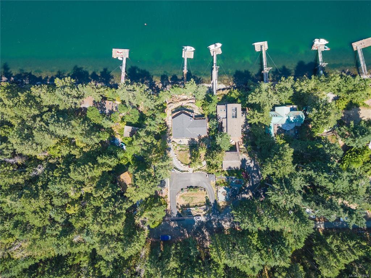
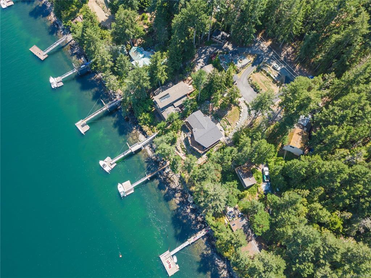
Tucked away at the end of a private no thru road is your Mayne Island waterfront dream come true! Easy stone steps lead you down to a 2 storey, 4 bed, 3 bath, 2440 sq ft home perfectly perched on the edge of serene Campbell Bay. Featuring a Legal Dock, self-contained suite with separate entry on the ground level, open plan living spaces, large decks to take in the stunning views of the Bay, Mount Baker and beyond, with a beautifully landscaped yard throughout the 0.35 acre property, there isn't much else you could ask for. Whether you're looking for a vacation spot or a new place to call home, this spacious west coast style house checks off all the boxes. Come Feel the Magic!
General
Property Type:Single Family Detached
Title of Ownership:LOT 38, PLAN VIP15027, SECTION 10, COWICHAN LAND DISTRICT, PORTION MAYNE ISLAND
Layout:Main Level Entry with Lower Level(s)
Taxes:$4,765
Tax Year:2025
Finished Sq. Ft.:2,440
Unfinished Sq. Ft.:382
Year Built:2018
Display Full Description
Interior Details
Bedroom(s): 4
Bathroom(s): 3
Basement Type: None
Appliances Included: Dryer, F/S/W/D, Oven/Range, Refrigerator, Washer
Building Details
Foundation: Slab
Roof: Asphalt Shingle
Heat/Air: Hot Water, Propane, Radiant Floor, Wood
Site Influences
Lot SqFt: 15,246
Acres: 0.35
Water: Regional/Improvement District
Waste: Septic System
Zoning: SR
Parking: Driveway, On Street, Open
Lot Features: Dock/Moorage, No Through RoadOcean
Strata Lot Information
Rental Restrictions: Unrestricted
Room Dimensions
Lower Level
Bathroom3-Piece
Bedroom21'5x12'11
Dining Room15'10x8'2
Kitchen15'7x11'7
Living Room14'10x16'9
Main Level
Bathroom5-Piece
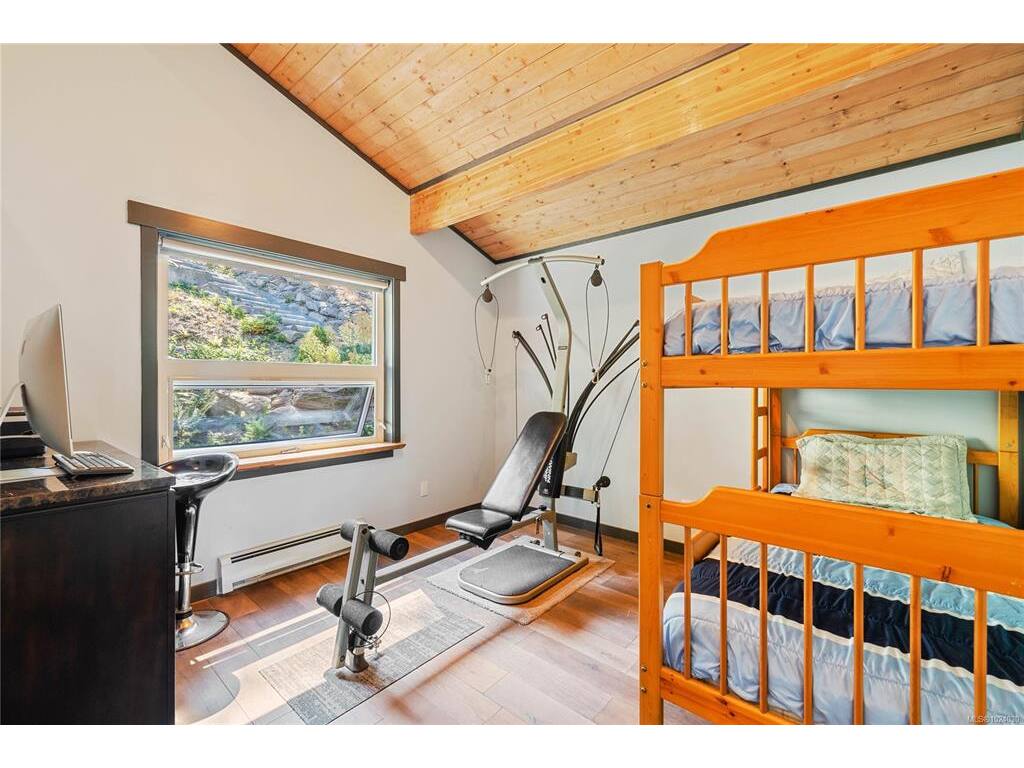
Bedroom11'5x11'7
Bedroom11'2x11'7
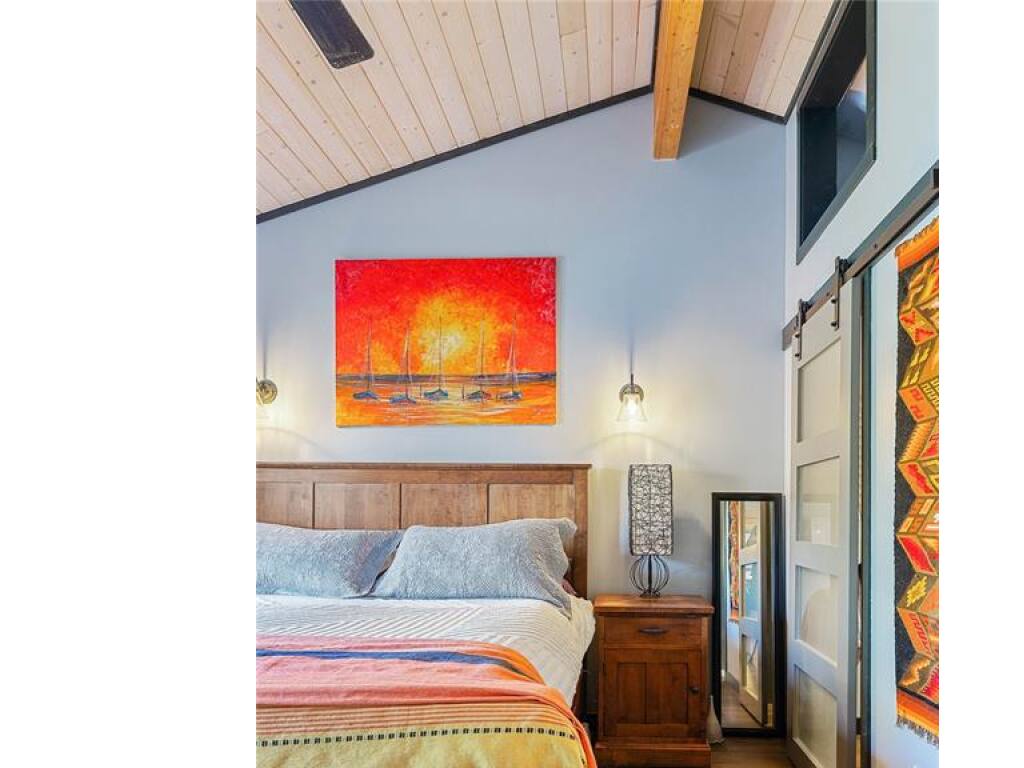
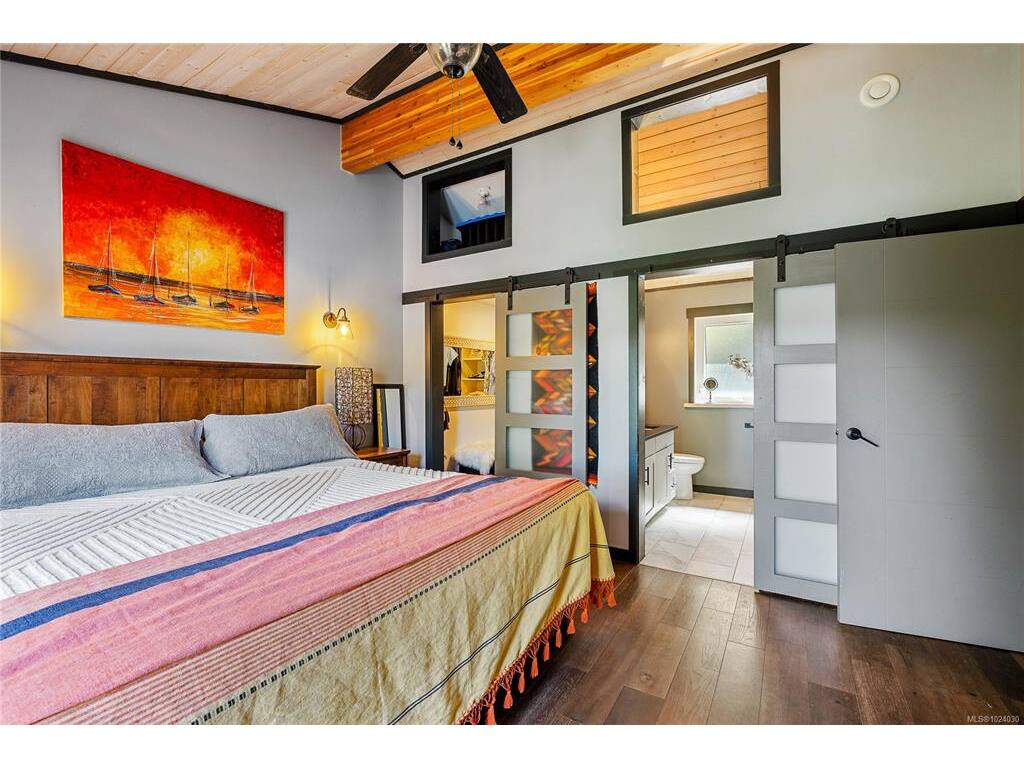
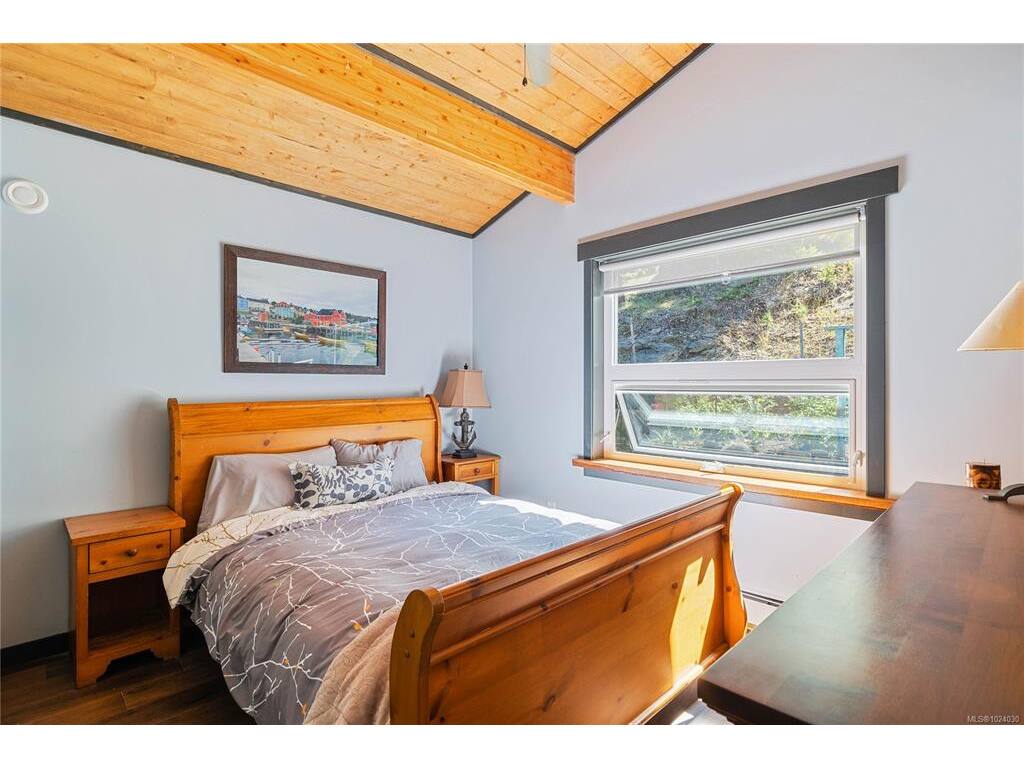
Bedroom - Primary13'9x12'8
Dining Room15'10x7'11
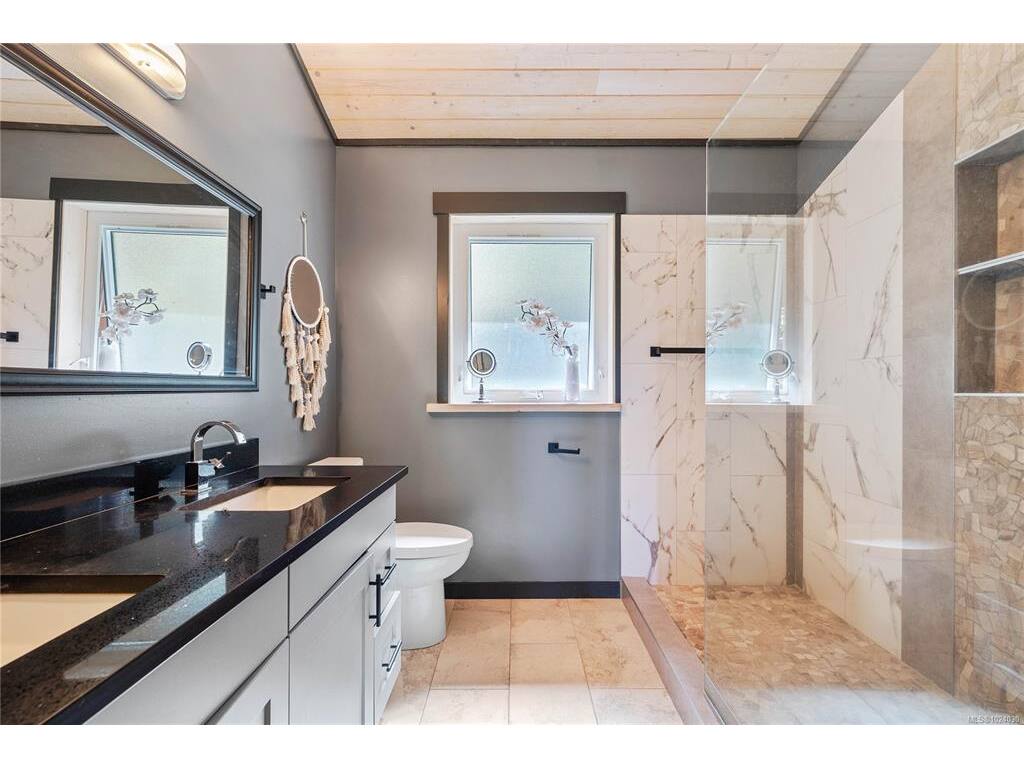
Ensuite4-Piece
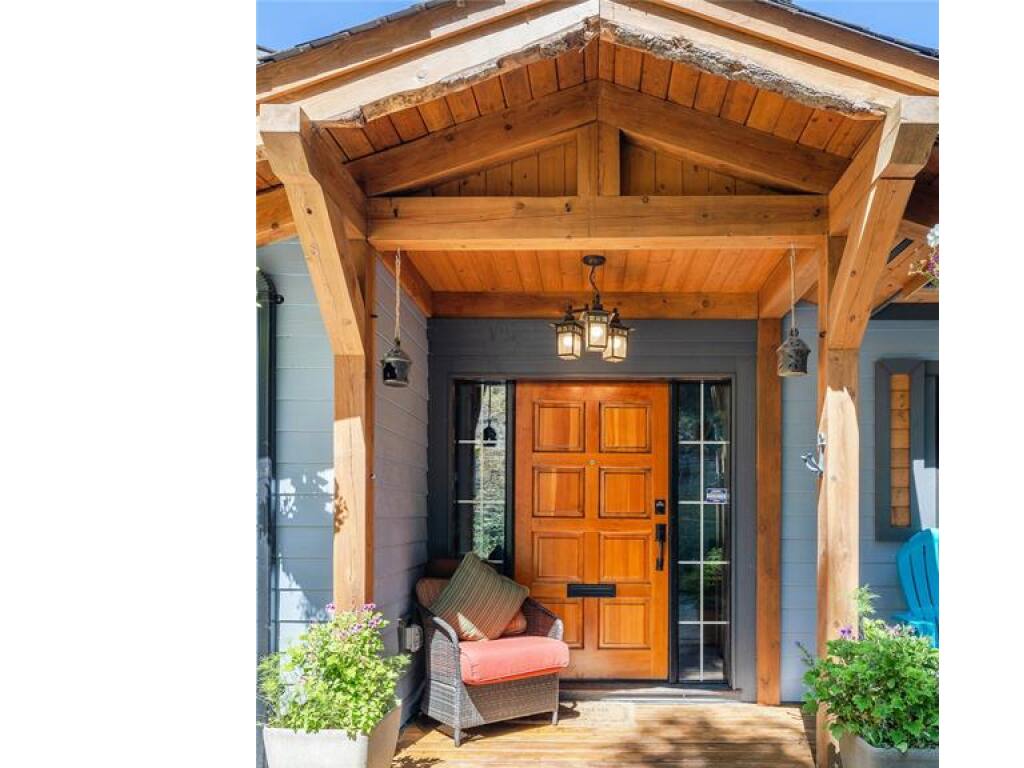
Entrance7'2x14'6
Kitchen15'10x12'3
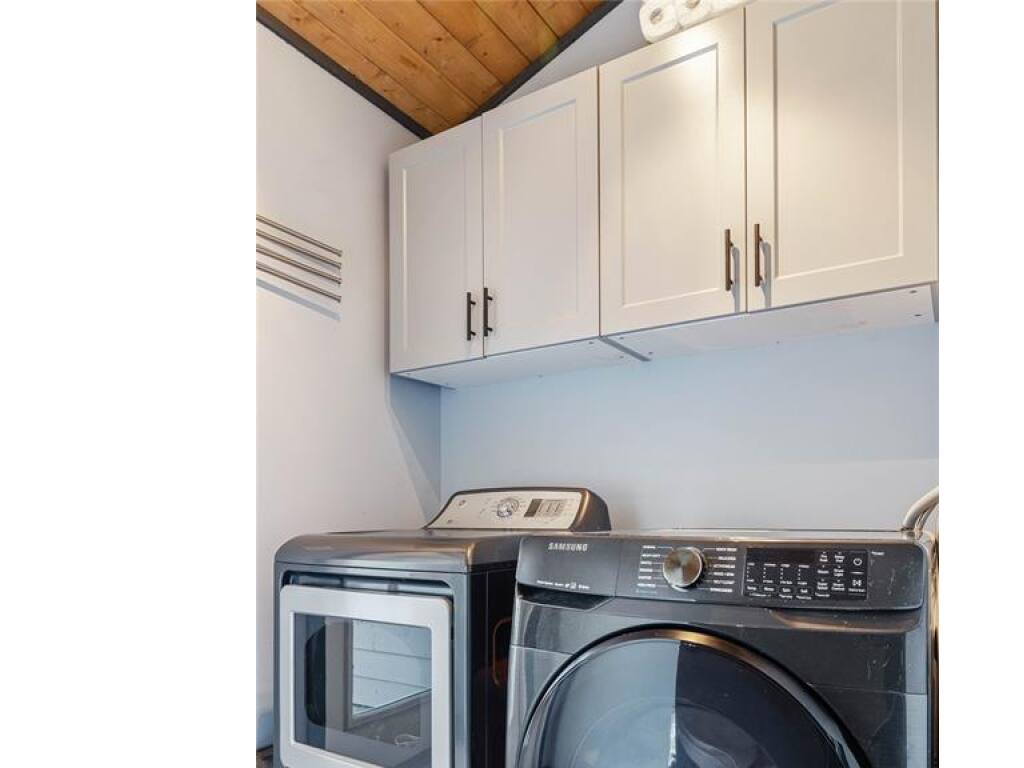
Laundry7'2x6'0
Living Room14'9x16'11
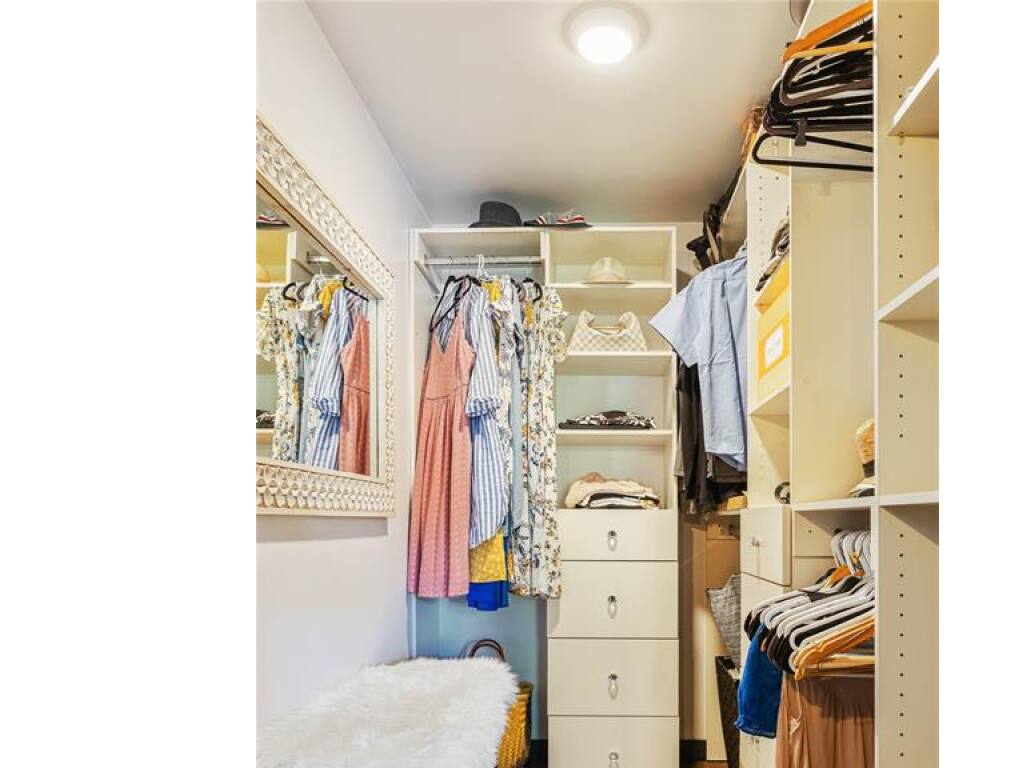
Walk-in Closet5'1x7'10
Unfinished
Storage52'7x7'3
Deck37'2x13'5
Deck25'3x7'6
Porch7'2x7'6
