3 Bed Single Family Detached in Gulf Islands

$899,000

486 Bluff Way
MLS® NO: 1049313

Description

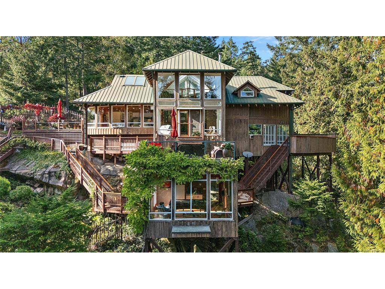
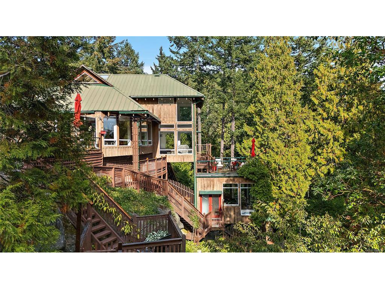
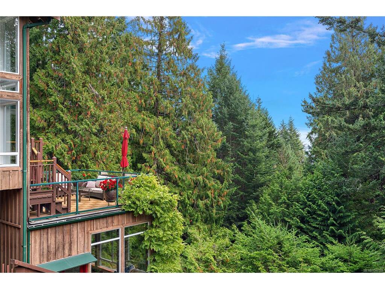
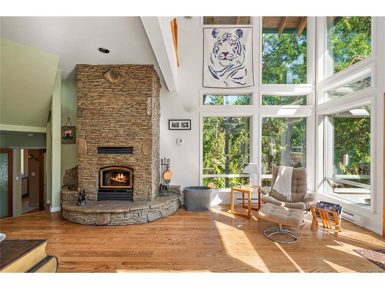
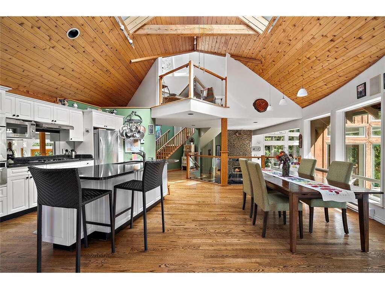
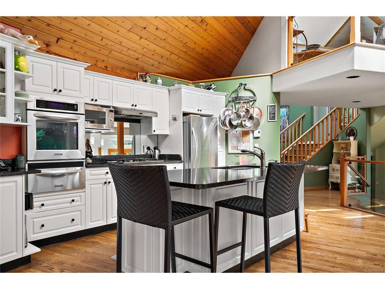
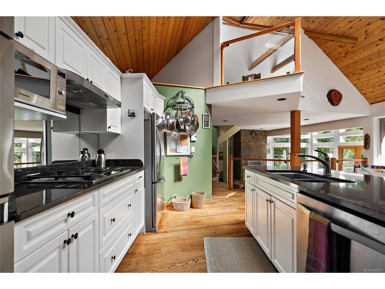
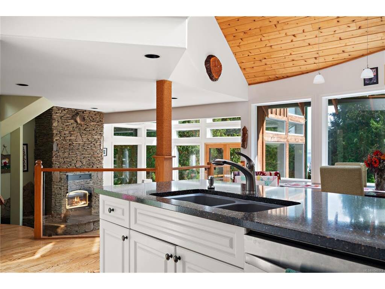
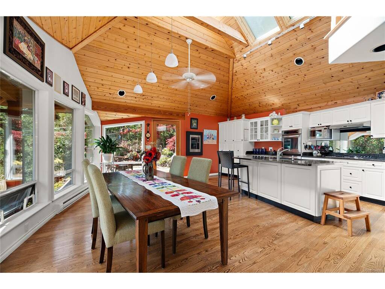
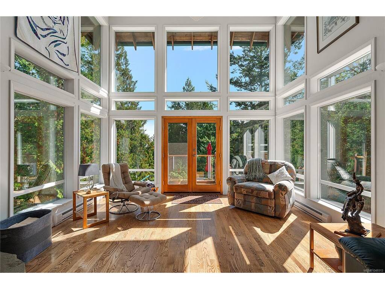
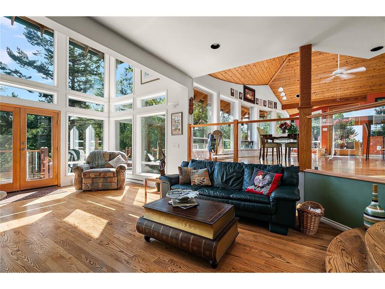
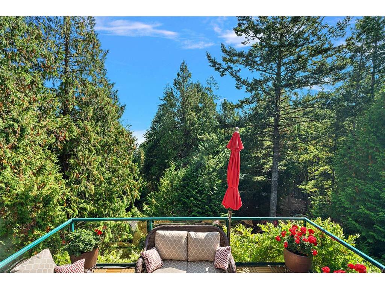
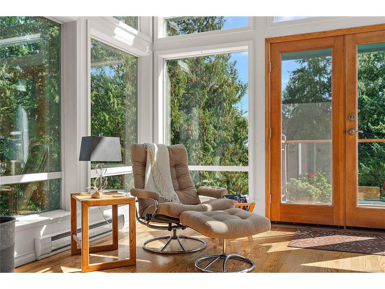
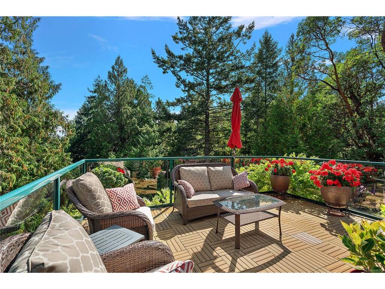
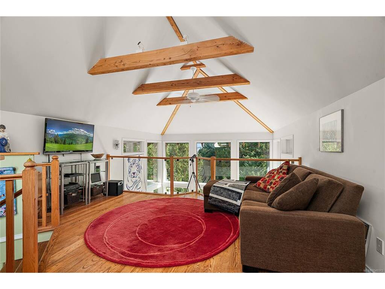
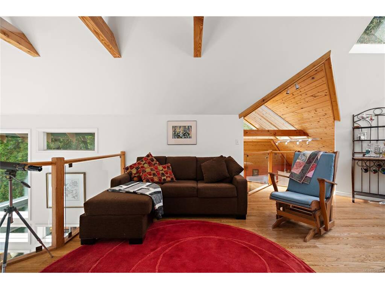
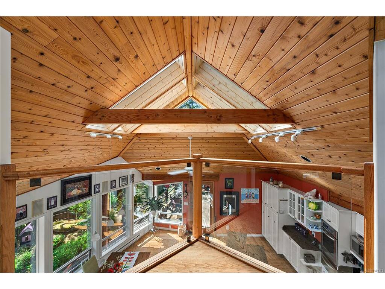
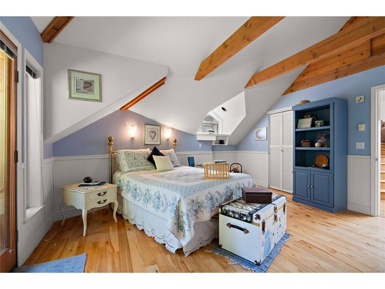
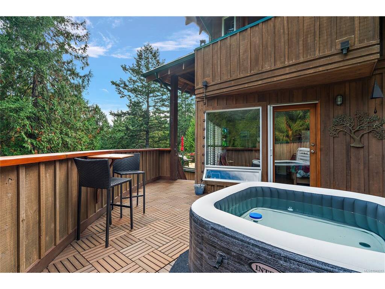
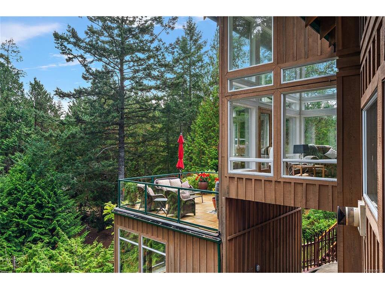
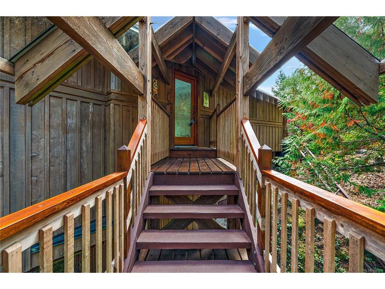
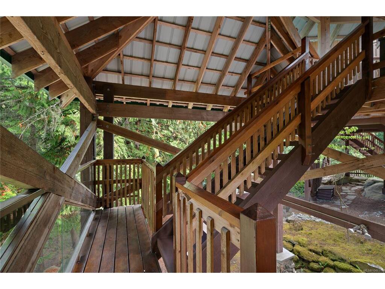
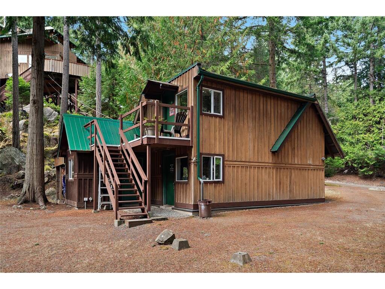
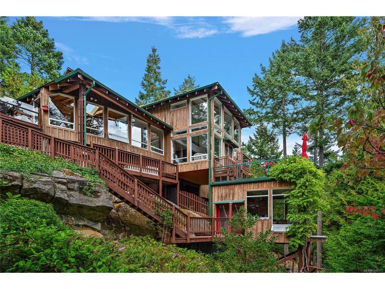
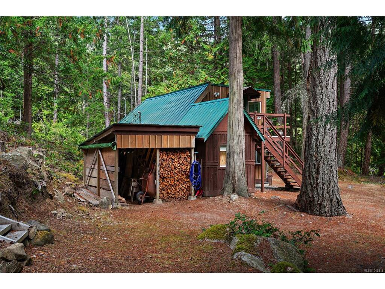
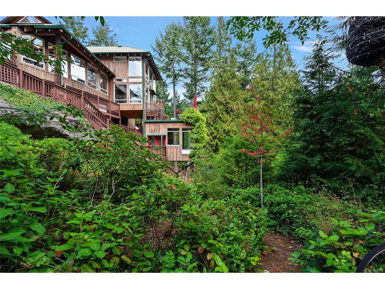
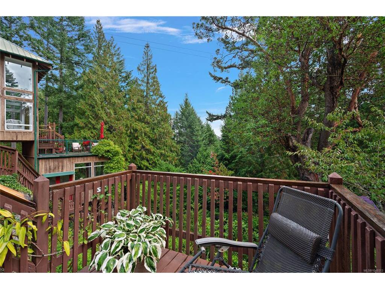
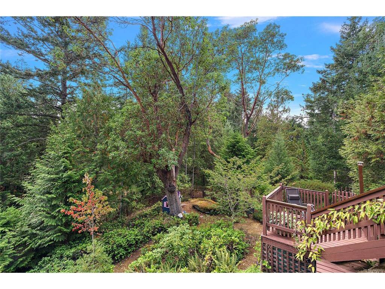
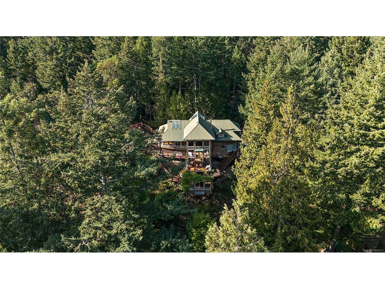
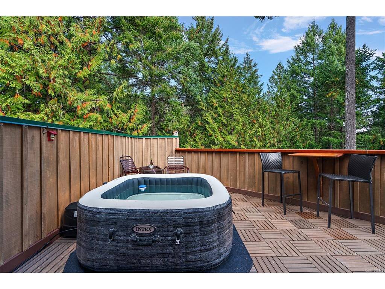
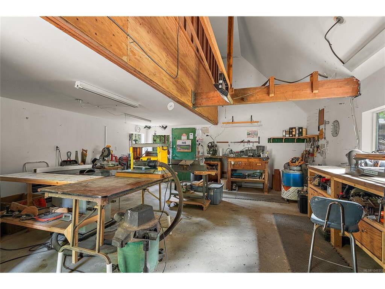
Tucked into the trees on a private 0.71-acre setting, this custom-built home has the enchanting feel of a modern treehouse, surrounded by nature with beautiful OCEAN VIEWS and exceptional privacy. Thoughtfully designed to embrace its peaceful setting, vaulted ceilings, exposed beams, skylights and expansive windows fill the home with natural light and create a wonderful connection to the outdoors. With 2 bedrooms + den, the open-concept living, dining and kitchen areas flow onto multiple sunny and shaded decks, perfect for relaxing or entertaining. A striking stone fireplace anchors the living room, while the primary suite is a retreat of its own with heated ensuite floors, fireplace, private deck and hot tub. Upstairs, a bedroom with loft and balcony adds character, while a bright games room offers additional gathering space. A detached WORKSHOP with STUDIO above, separate bunkie, generator, rainwater collection, RV hookup and ample parking complete this secluded island retreat.

General

Property Type:Single Family Detached
Title of Ownership:LOT 62, PLAN VIP19446, SECTION 4, COWICHAN LAND DISTRICT, PORTION MAYNE ISLAND
Layout:Main Level Entry with Lower/Upper Lvl(s)
Taxes:$4,422
Tax Year:2026
Finished Sq. Ft.:2,219
Year Built:2003

Display Full Description

Interior Details

Bedroom(s): 3
Bathroom(s): 2
Basement Type: Crawl Space
Interior Features: French Doors, Vaulted Ceiling(s), Workshop
Appliances Included: Dishwasher, Dryer, Hot Tub, Microwave, Oven Built-In, Refrigerator, Washer

Building Details

Foundation: Block, Poured Concrete
Roof: Metal
Heat/Air: Baseboard, Electric, Propane

Site Influences

Lot SqFt: 30,928
Acres: 0.71
Water: Regional/Improvement District
Waste: Septic System
Zoning: SR
Parking: Carport, Open
Lot Features: Cul-de-sac, Private, Quiet Area, Recreation Nearby, Rural Setting, Southern Exposure, In Wooded Area

Strata Lot Information

Rental Restrictions: Unrestricted

Room Dimensions

Lower Level

Bedroom15'3X15'6

Main Level

Bedroom - Primary17'5X16'4
Dining Room21'3X11'9
Ensuite3-Piece
Entrance10'7X11'2
Kitchen19'4X8'10
Laundry6'7X8'5
Living Room15'5X22'4

Other Level

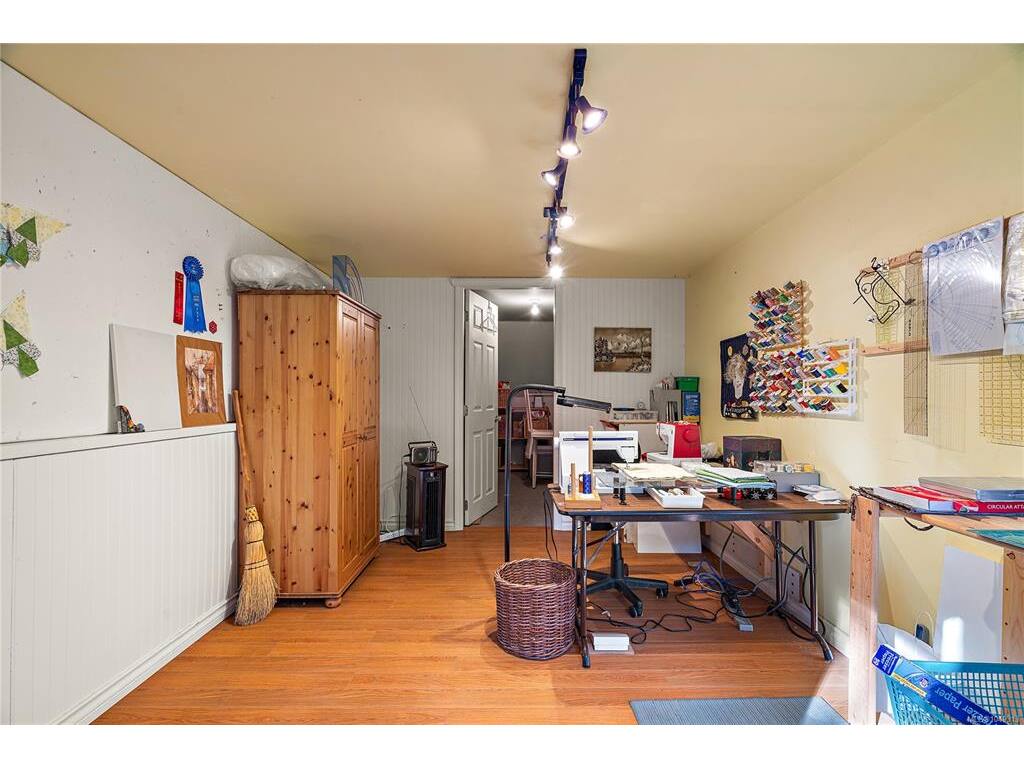
Office9'7X12'5
Storage9'7X10'5
Workshop19'2X23'4

Second Level

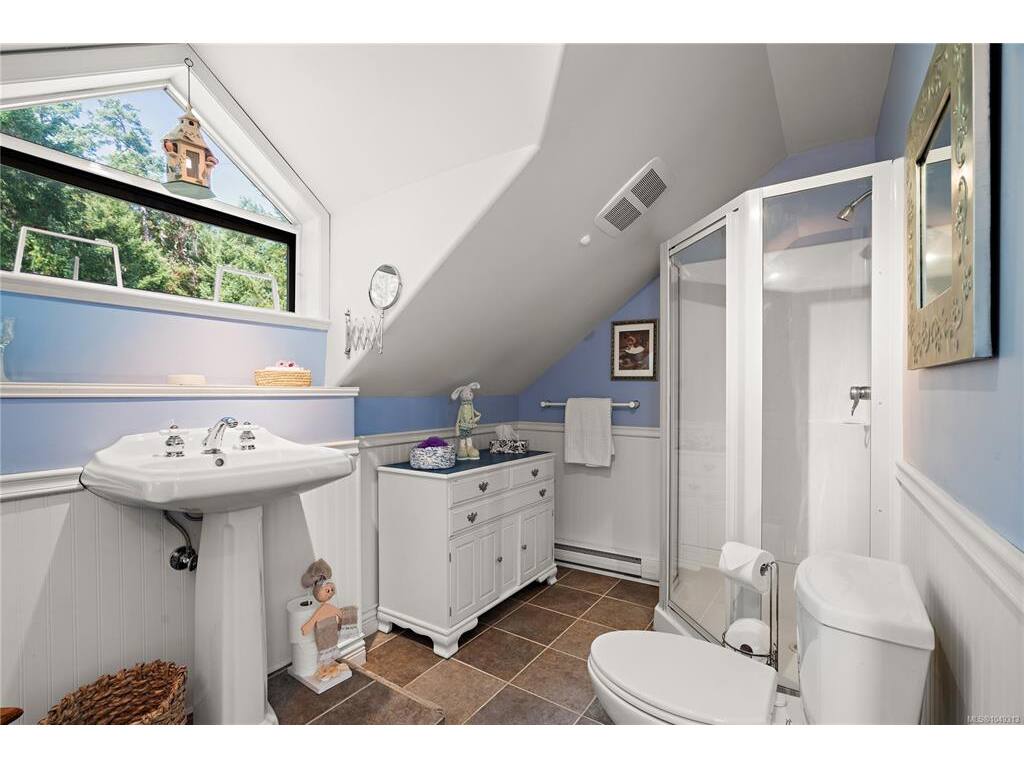
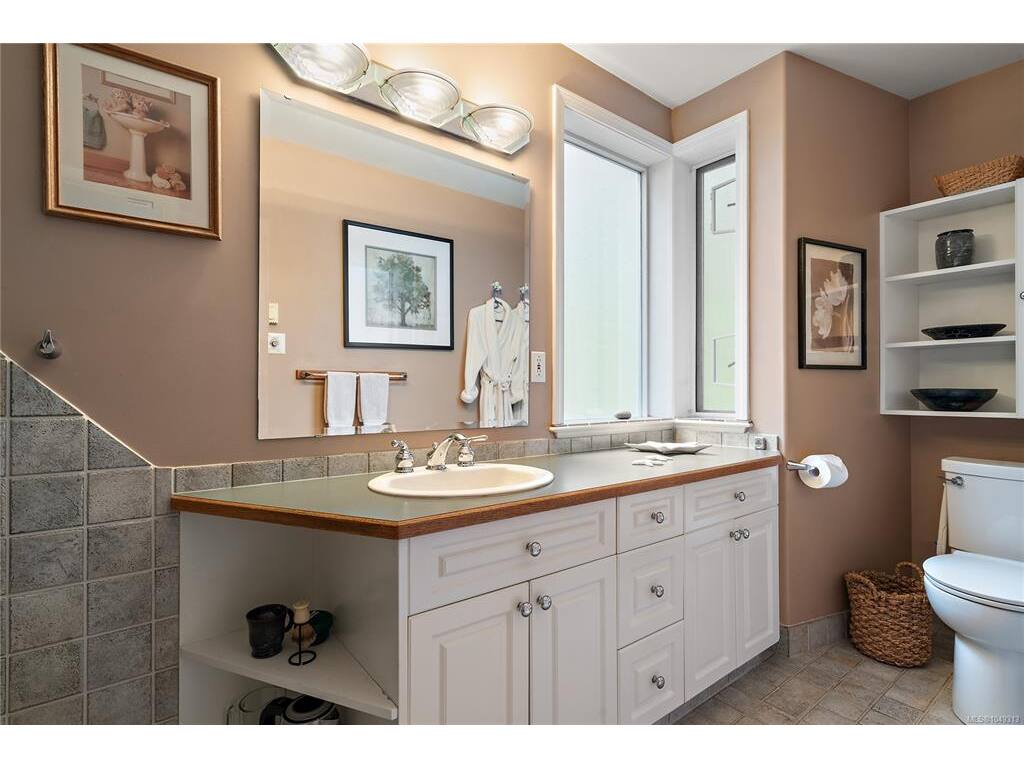
Bathroom3-Piece
Bedroom15'6X19'2
Family Room15'3X18'2

Unfinished

Utility Room7'4X9'4

Property Details

Beds: 3
Baths: 2
Sq. Feet: 2,219
Year Built: 2003
Property Type: Single Family Detached
Municipality: Gulf Islands
Links

All fields marked with * are required.
All fields are required.

$
$
This is only a guide. Please verify this information with your mortgage specialist.
Back To Listings

Listed with:

Nicholas BardonOakwyn Realty Ltd.
Phone: 250-686-5064

NOTE: MLS® property information is provided under copyright© by the Victoria Real Estate Board. The information is from sources deemed reliable, but should not be relied upon without independent verification.